
Address
21318 Willow Pass, Shorewood, IL
Price
$ 573,000
Property Attributes
- MLS#12754340
- TypeSingle Family
- Listing Status New
- CountyWILL
- CityShorewood
- AreaShorewood
- NeighborhoodKipling Estates
- Zip60404
- Style
- Year Built2018
- Taxes$ 12284
- Price$ 573,000
- Bedrooms3
- Full Bathrooms2
- Half Bathrooms1
- Sqr Footage2407
- Lot Size0.32 Acres
Data Source:
Midwest Real Estate Data (MRED)
Property Description
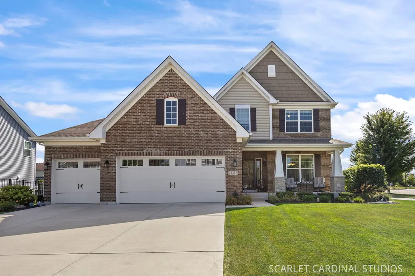
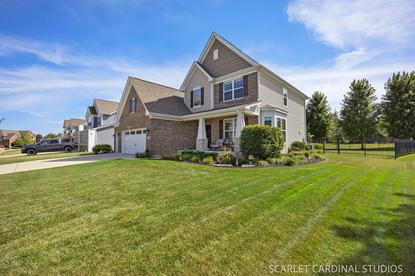
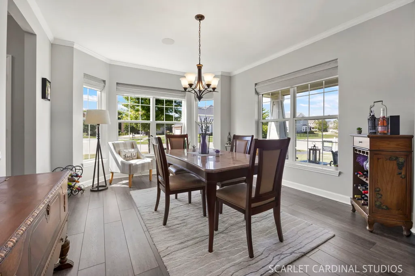
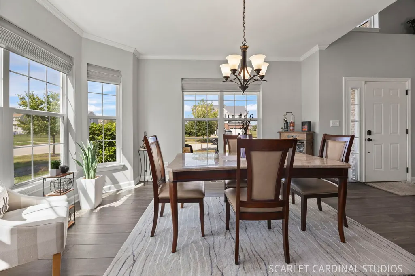
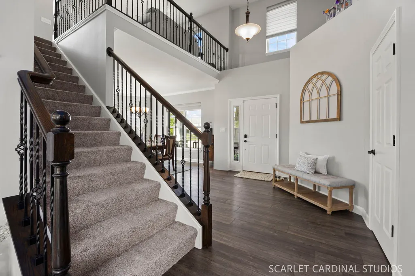
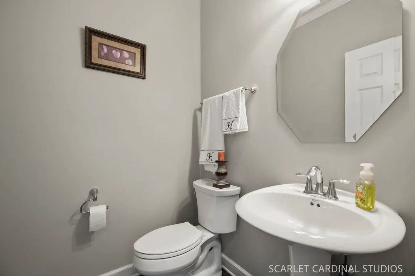
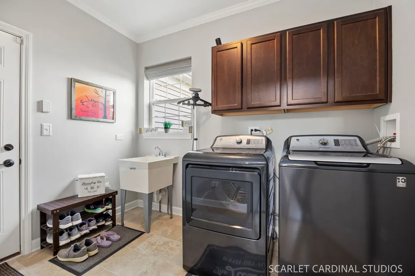
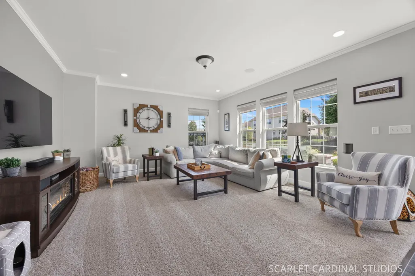
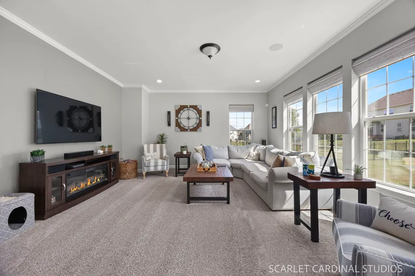
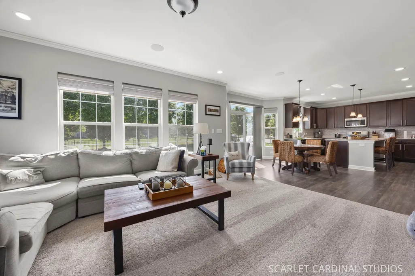
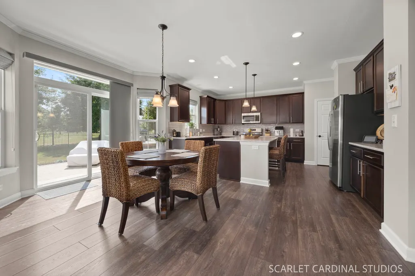
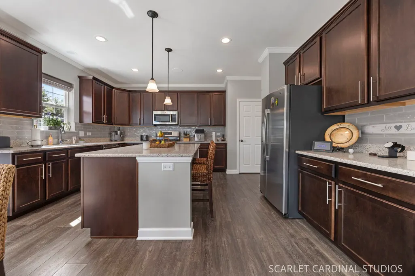
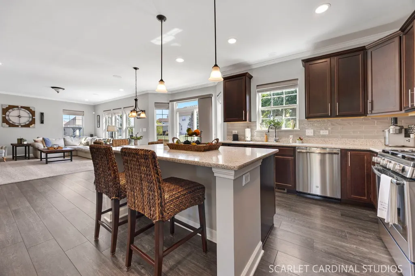
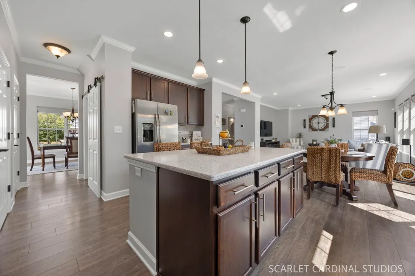
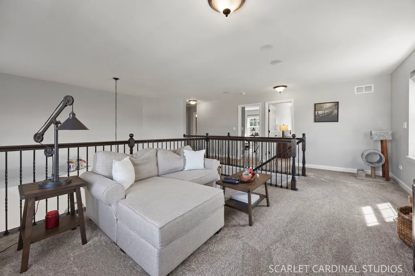
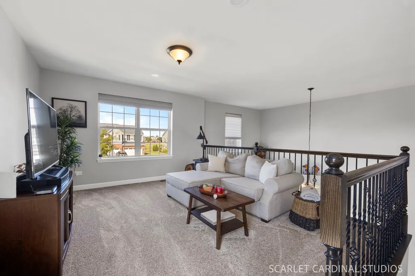
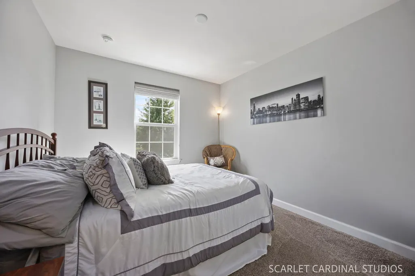
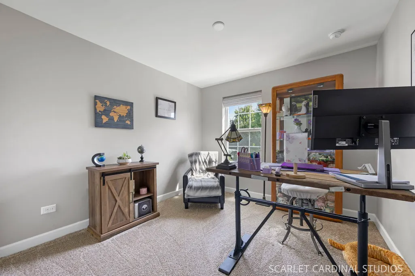
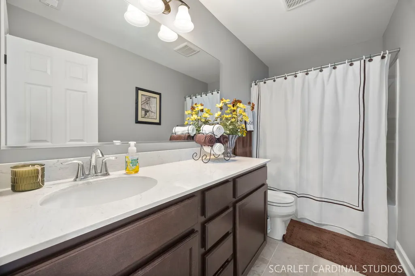
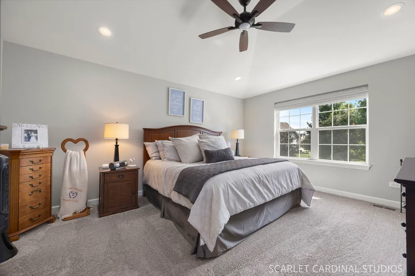
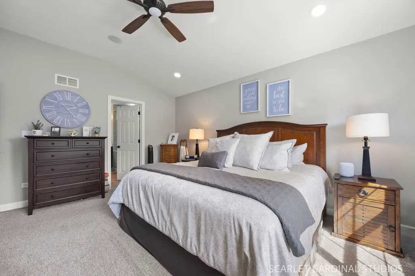
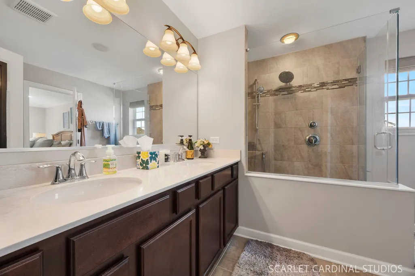
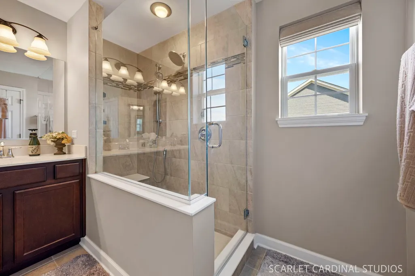
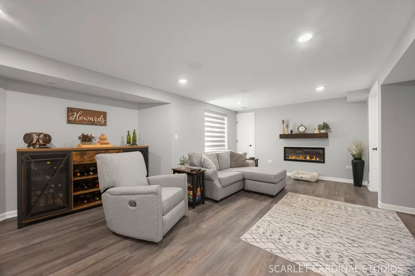
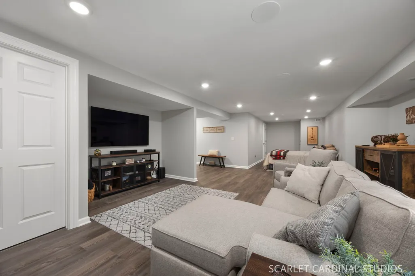
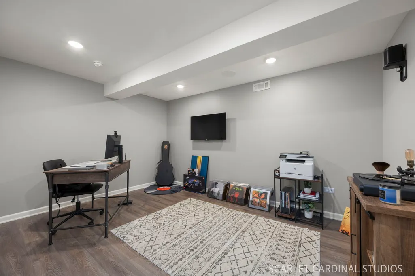
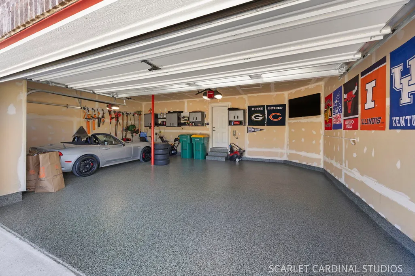
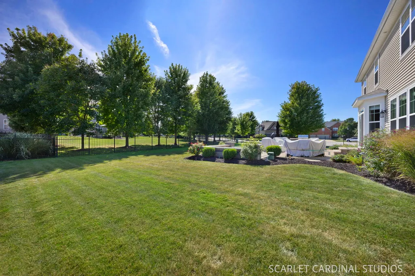
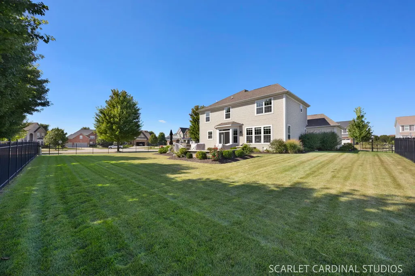
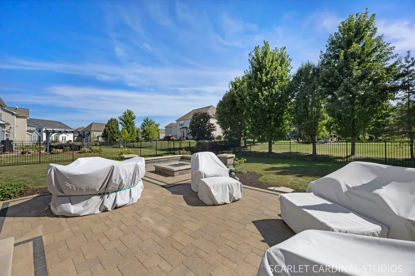
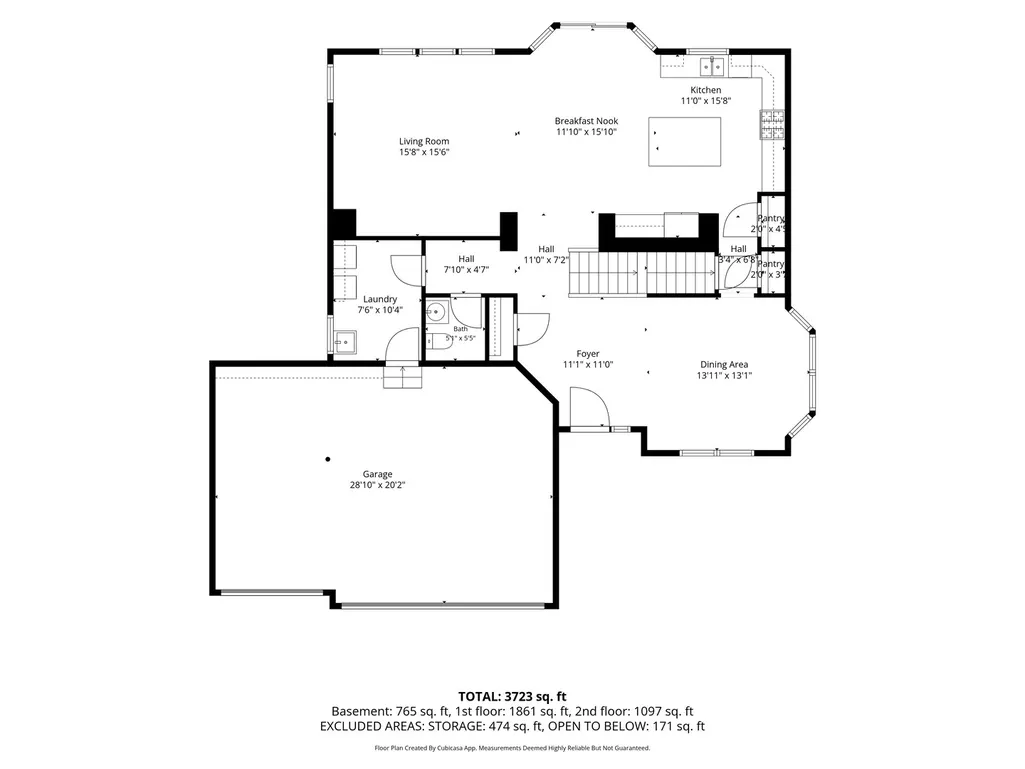
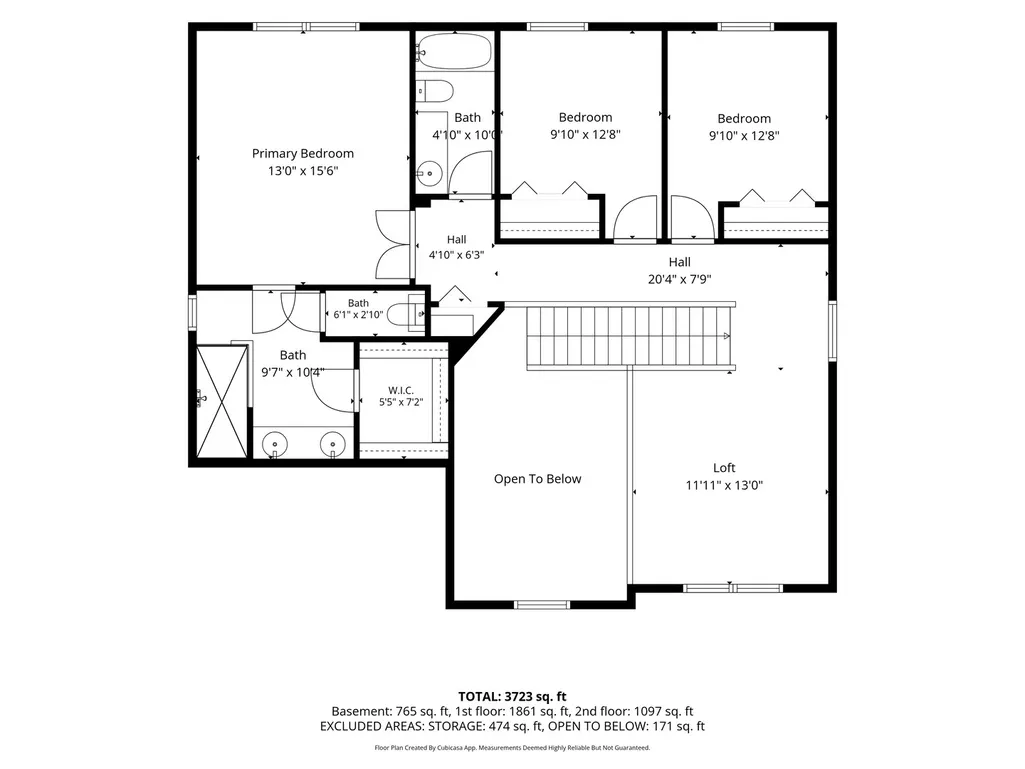
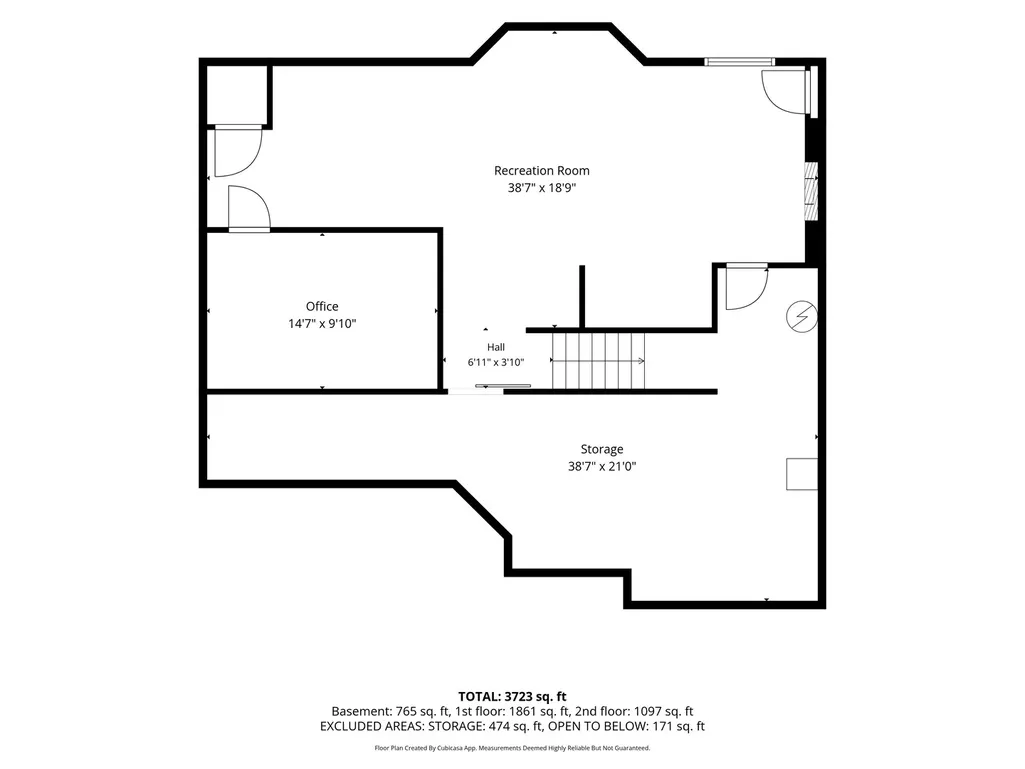
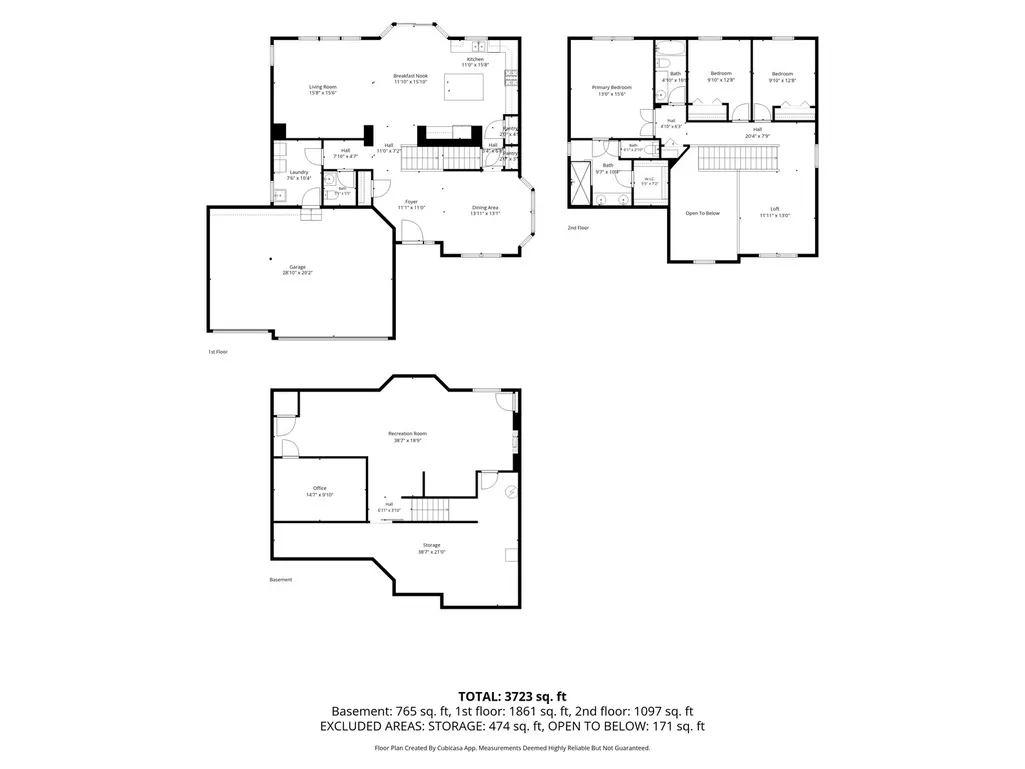
Welcome to 21318 Willow Pass, a meticulously maintained home located on a desirable corner lot in Shorewood's Kipling Estates subdivision and highly regarded Minooka School District. Offering more than 2,400 square feet, three bedrooms, two-and-a-half bathrooms and a three-car garage, this rare Baldwin model is one of only three in the entire neighborhood! The spacious, open-concept main level is designed for comfortable everyday living and effortless entertaining. The impressive kitchen features a massive center island, stylish backsplash, double pantries and a generous dining area that opens seamlessly to the family room. A large main-floor laundry room offers abundant cabinetry and a utility sink for added convenience. Upstairs, you'll find three generously sized bedrooms and a spacious loft that provides the perfect additional living, play or work-from-home area. The primary suite features an oversized walk-in closet and a private bathroom with a huge walk-in shower. The meticulously finished basement adds even more valuable living and entertaining space. But also tons of storage space. Outside, beautiful landscaping surrounds the entire property, while the expansive brick paver patio that was sealed in 2026 creates an incredible outdoor retreat complete with a built-in gas fire pit and gas grill. Exceptionally cared for inside and out, this move-in-ready home offers incredible space, thoughtful upgrades and a hard-to-find floor plan! Additional highlights include a three-car garage with epoxy flooring completed in 2019, a fenced yard installed in 2019, an in-ground sprinkler system installed in 2019, a whole-house surge protector and custom window treatments throughout. The entire home was repainted in 2024 and has been exceptionally cared for inside and out. Absolutely move-in ready-there is truly nothing to do but unpack and enjoy!
| Elementary School | Middle School | High School |
|---|---|---|
| Walnut Trails Elementary School | Minooka Junior High School | Minooka Community High School |
| Price History | |
|---|---|
| 9/13/2026 | Listed $573,000 |
General Features
| Living Area | 2407 |
|---|---|
| Sewer | Public Sewer |
| Heating | Natural Gas |
| Cooling | Central Air |
| Possession | Closing |
| Roof | Asphalt |
| HOA Fee | 120 |
| Garage Spaces | 3 |
| Association Fee Includes | Clubhouse,Pool |
| Construction Materials | Vinyl Siding,Brick |
| Year Built | 2018 |
| Township | Troy |
| Tax Year | 2025 |
| Ownership | Fee Simple w/ HO Assn. |
| Community Features | Clubhouse,Park,Pool,Tennis Court(s),Lake |
| Assoc Fee Paid Per | Quarterly |
| County | Will |
| New Construction | No |
| Property Type | Residential |
| Subdivision Name | Kipling Estates |
| Total Rooms | 10 |
| Full Baths | 2 |
| Status | New |
| Directions | I-55 to US 52 west,River rd (south),Mound Rd (west) Wynstone Dr (north) Willow Pass (East) |
| High School | Minooka Community High School |
| City | Shorewood |
| High School District | 111 |
| MLS Area | Shorewood |
| Elementary School | Walnut Trails |
| Tax Annual Amount | 12284 |
| Middle/Junior High School | Minooka Junior High School |
| Additional Parcels Y/N | No |
| Virtual Tour | https://scarlet-cardinal-studios-inc.aryeo.com/videos/01a0962a-133e-71dc-b0ad-6aeddb41a1d9 |
| Standard Status | Active |
| Middle/Junior School District | 201 |
| Elementary School District | 201 |
| Property Type | Detached Single |
Interior Features
| Basement | Partially Finished,Full |
|---|---|
| Half Baths | 1 |
| Total Bedrooms | 3 |
| Room Type | Eating Area,Office,Recreation Room,Loft |
| LivingAreaSource | Builder |
| Total Baths | 3 |
| Bedrooms Possible | 3 |
Exterior Features
| Model | Baldwin |
|---|---|
| Parking Features | Concrete,Garage Door Opener,Yes,Garage Owned,Attached,Garage |
| Lot Features | Corner Lot |
| Water Source | Public |
| Total Parking | 3 |
| Foundation Details | Concrete Perimeter |
| Lot Dimensions | 95X119X115X137 |
| Lot Size Acres | 0.32 |
| Waterfront Y/N | No |
Amenities
- Foreclosure
- Views
- Short Sale
- New Construction
- Adult 55+
- Lease To Own
- No HOA Fees
- Furnished
- Primary On Main
- Air Conditioning
- Seller Finance
- Green
- Fixer Upper
- Horse
- Golf
- Fireplace
- Deck
- Garage
- Basement
- Pool
Property vs Single Family Average in 60404
Price
Taxes
Year Built

